Artesia Anderson

BEDS5
BATHS6 full
SQUARE FEET6,348
MLS#1352900
STATUSActive
PROPERTY TYPEResidential - Single Family
SUBDIVISIONn/a
NEIGHBORHOODKnox County - 1
Property Description
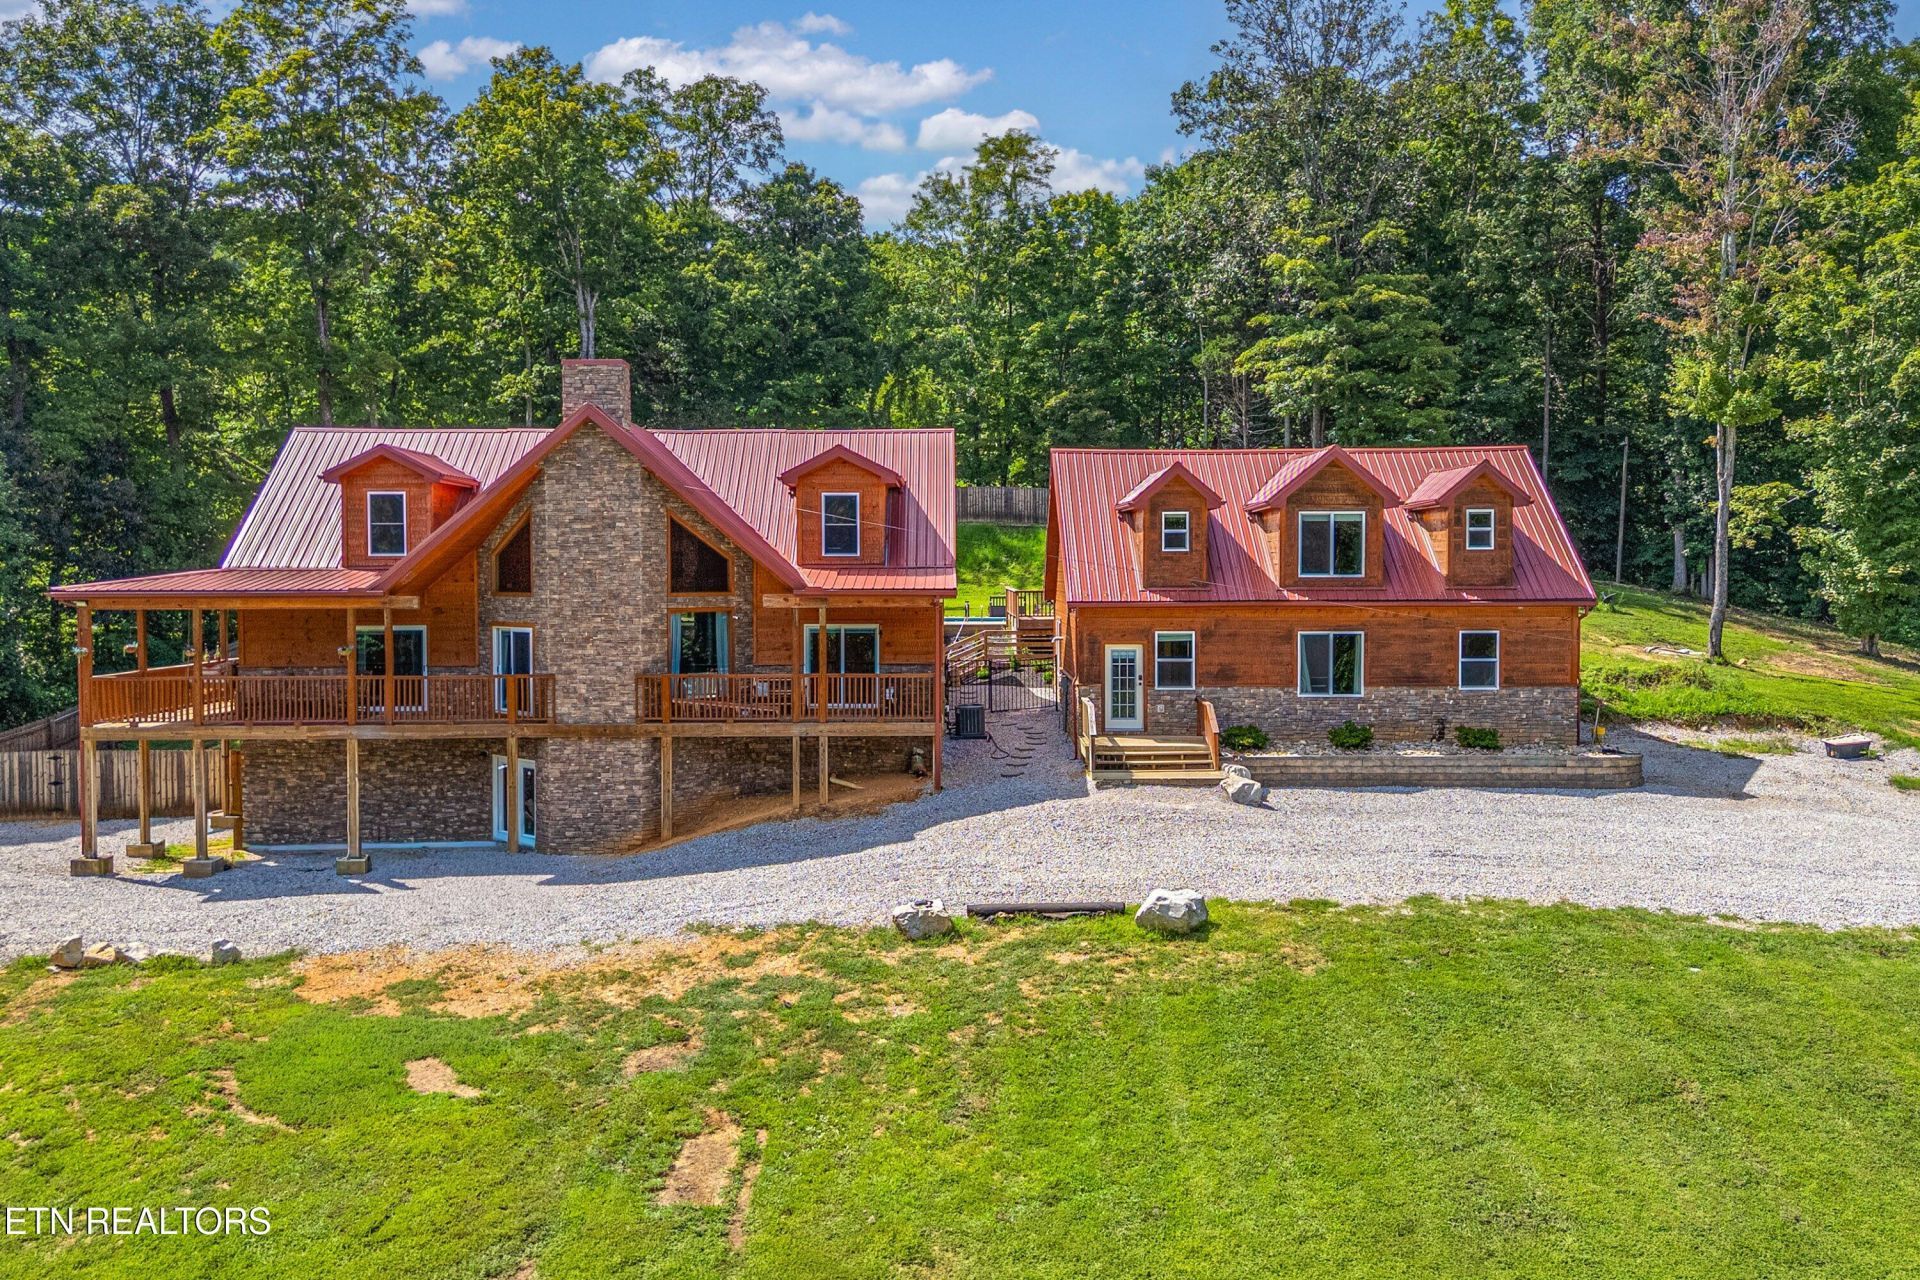
Welcome to one of East Tennessee's most unique private estate offerings--a custom-built family compound featuring two separate residences, resort-style amenities, a 30x60 insulated workshop, and 5.86 private acres in desirable Knox County. Offering approximately 6,348 square feet of combined living space, this exceptional property provides a rare combination of luxury, flexibility, privacy, and functionality seldom found in today's market.The custom-built main residence showcases timeless rustic elegance with soaring vaulted ceilings, oversized windows, extensive natural stonework, and approximately 1,100 square feet of reclaimed barnwood flooring. The dramatic great room serves as the centerpiece of the home with a floor-to-ceiling stone fireplace, exposed timber accents, and expansive windows overlooking the surrounding landscape. A Swarovski crystal chandelier with an Aladdin motorized lift system highlights the extraordinary craftsmanship found throughout.Designed for entertaining and everyday living, the custom Spanish/Italian-inspired kitchen features granite countertops, a massive center island, walk-in pantry, commercial-grade hood vent, pot filler, custom stone range surround, double wall ovens, and stainless appliances. The open-concept design flows seamlessly into the dining and living areas.The main-level primary suite offers a private retreat with deck access, fireplace, dual walk-in closets, and a spa-inspired bath featuring double vanities, stone vessel sinks, soaking tub, and tiled walk-in shower. Upstairs, oversized bedrooms feature vaulted ceilings, exposed timber trusses, and a loft overlooking the great room. The finished walkout basement provides approximately 1,500 square feet of additional living space, including recreation areas, bonus rooms, fitness space, a full bath, and ample storage.The detached guest residence offers approximately 2,033 square feet and functions as a true second home. Complete with a full kitchen, open-concept living area, vaulted ceilings, private bedroom, full bath, laundry area, finished lower level, and multiple bonus spaces, it provides exceptional accommodations for multi-generational living, guests, remote work, or a variety of lifestyle needs.Outdoor living rivals that of a private retreat with an in-ground swimming pool, expansive stamped-concrete pool deck, covered entertaining areas, grilling space, fire pit, fenced backyard, and multiple gathering spaces surrounded by mature trees and natural privacy. Covered porches and decks create seamless indoor-outdoor living throughout the property.Additional improvements include a new roof on the main residence (2025), new windows (2024), two HVAC systems in the main residence (2019), two HVAC systems in the guest residence (2024), spray-foamed exterior walls and floor systems, sound-dampening construction in the primary suite, tankless gas water heater, insulated three-car garage, and AT&T Fiber Internet.A standout feature is the 30x60x16 insulated PEM building, offering outstanding versatility for workshop use, equipment storage, recreational vehicles, hobby space, home business operations, or vehicle collections.Located just 13 miles from Hickory Star Marina on Norris Lake, 18 miles from Downtown Knoxville, and approximately 30 miles from McGhee Tyson Airport, this remarkable estate combines luxury living, privacy, acreage, resort-style amenities, workshop space, and exceptional convenience. Properties offering this level of flexibility, infrastructure, and multi-residence living are
Property Features
Property Type: Residential - Single Family
Basement: Yes
Cooling: Central Cooling
Fireplaces: 1
Fuel Type: Electric, Propane
Heating: Central, Propane, Electric
Home Style: Cabin
Lot Size: 5.86 Acres
Amenities
Walk-In Closet(s)
Cathedral Ceiling(s)
Kitchen Island
Pantry
Breakfast Bar
Eat-in Kitchen
Feature Descriptions
Appliances: Tankless Water Heater, Dishwasher, Microwave, Refrigerator, Self Cleaning Oven
Days on Site: 4
Exterior: Stone, Wood Siding, Block, Brick
Fireplace: Other
Flooring: Other, Carpet, Hardwood, Slate
Lot: Private, Wooded, Level, Rolling Slope
Parcel #: 005 00502
Parking: Detached
Security Features: Smoke Detector
Sewer: Septic Tank
Special View Info: Mountain View, Countr
SQFT Total: 6348
View: Mountain View, Country Setting, Wooded
Water: Public
Wooded: Yes
Local Schools
High School: Gibbs
Middle School: Gibbs
Elementary School: Gibbs
Listed By / Shown By
Listed By
Agency Name: Wallace
Shown By
Agent Name: Artesia Anderson
Agent Phone: (865) 441-6346
Agency Title: Crye-Leike Real Estate Services

Source: East Tennessee REALTORS
Estimate Your Payment
Estimated Payment
$ 3,083.61 per month $2,726.32 Principal & Interest $0.00 Property Tax (data not provided by mls) $357.29 Homeowner's InsuranceChange Payment Information
Privacy Policy / DMCA Notice / ADA Accessibility


This site is hosted, designed and copyright
© 1994 - 2026 by
Delta Media Group, Inc. -- Patent Pending --
8521 Parker Rd | MLS# 1352900
This single family home located at 8521 Parker Rd, Corryton, TN 37721 is currently listed for sale with an asking price of $1,225,000. This property has 5 bedrooms and 6 full baths with 6348 sq. ft. Parker Rd is located in the n/a subdivision. Search N/a real estate on artesiaanderson.crye-leike.com today.