Artesia Anderson

BEDS5
BATHS3 full
SQUARE FEET2,416
MLS#1352992
STATUSActive
PROPERTY TYPEResidential - Single Family
SUBDIVISIONOak Hills Estates
NEIGHBORHOODRoane County - 31
Property Description
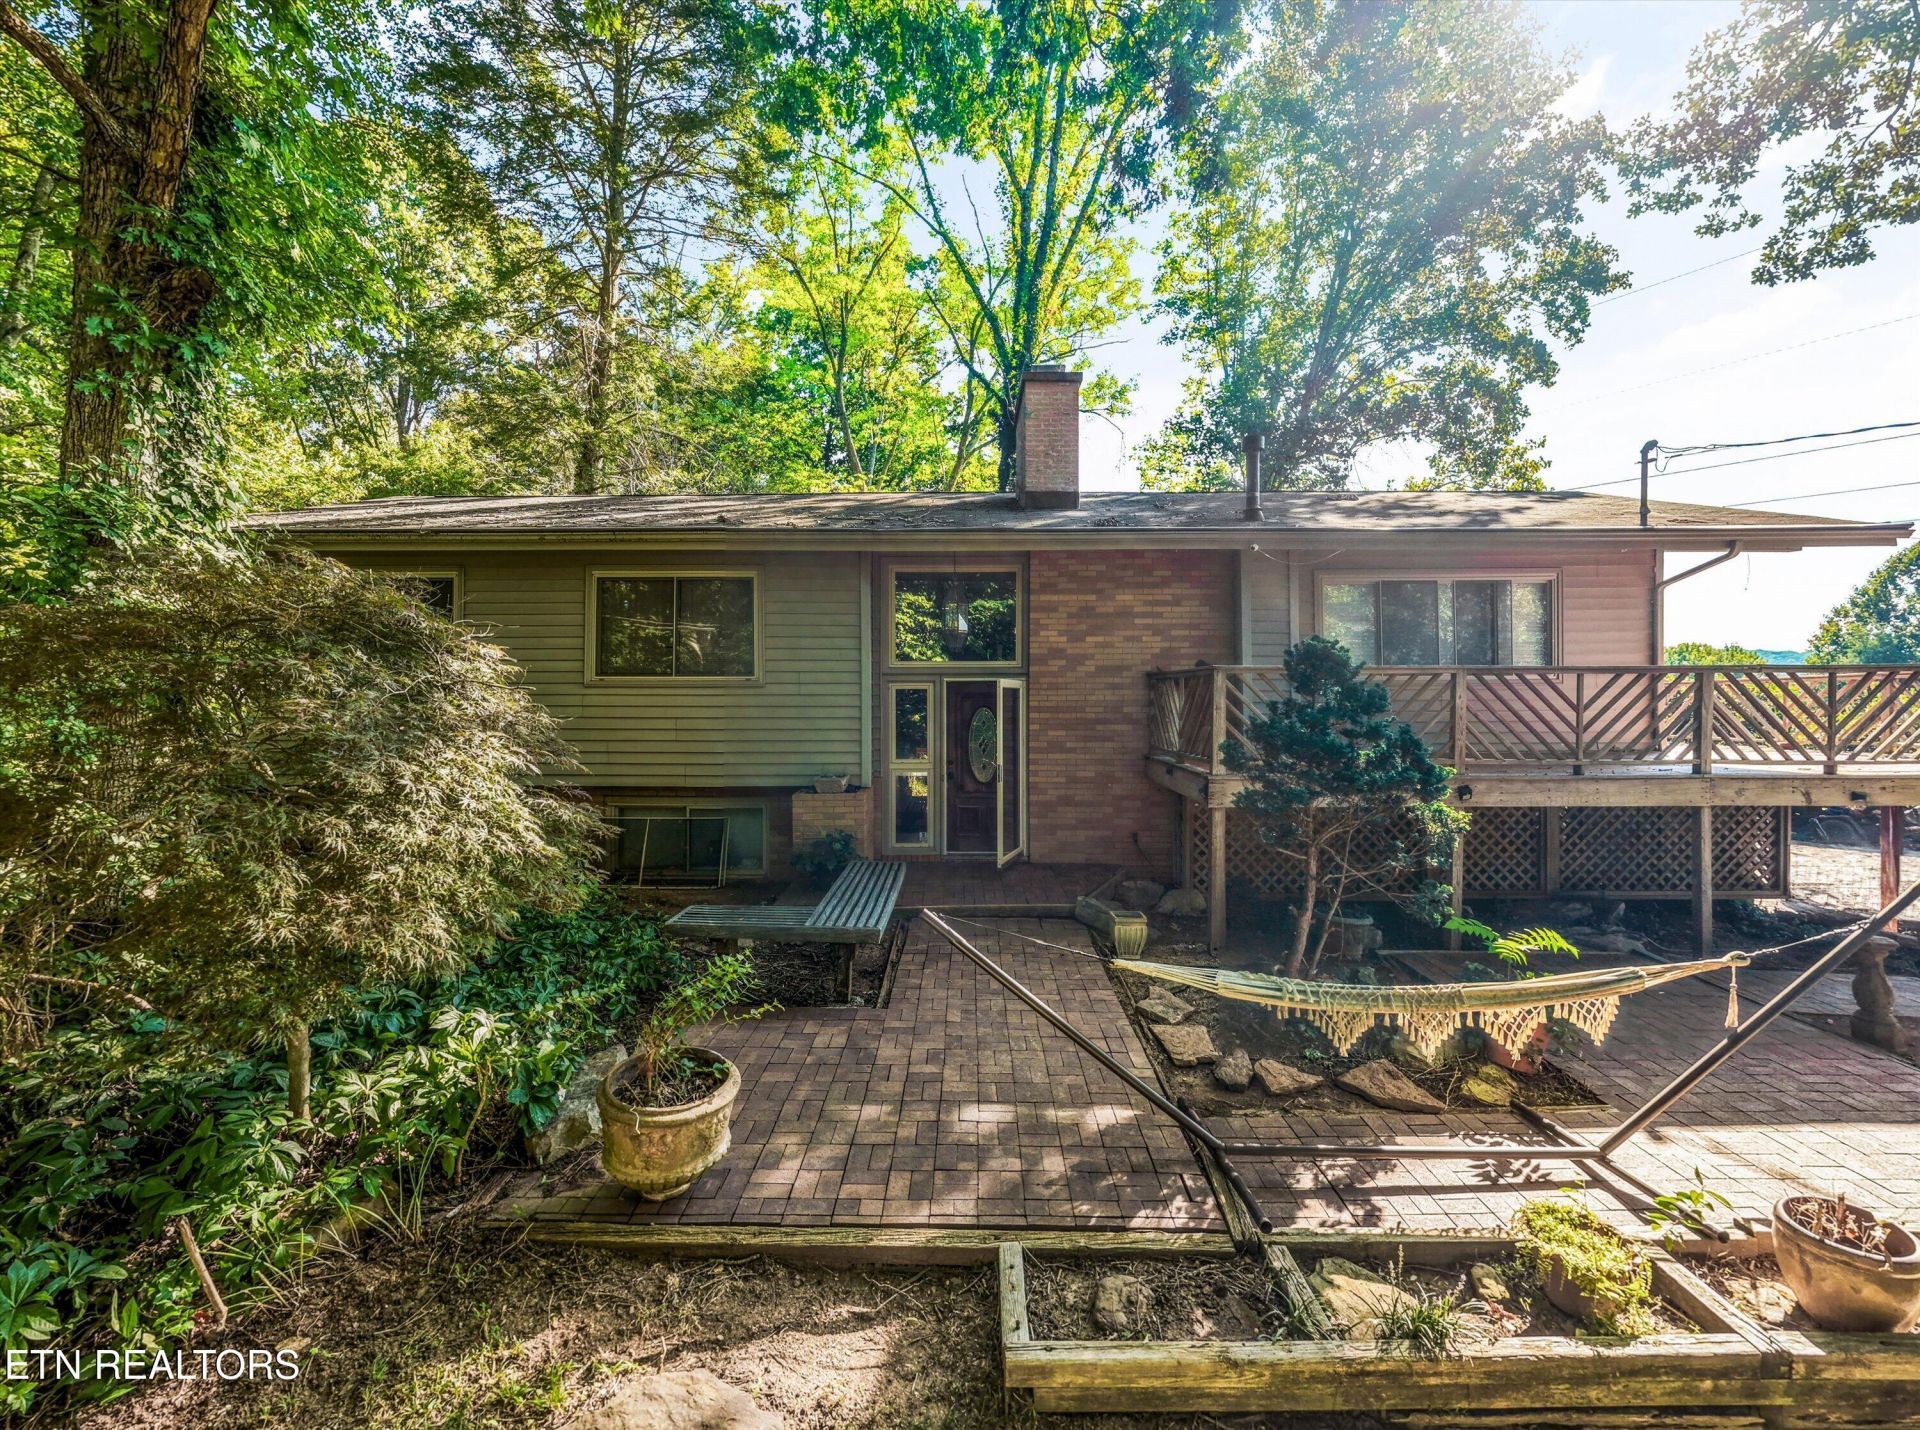
Oak Ridge Opportunity -- As-Is Sale at $275,000Spacious 5-bedroom, 3-bathroom split-foyer offering exceptional layout potential on a large, private lot. Highlights include a classic slate entry floor, unique double-staircase floor plan, attached 2-car garage, and already upgraded vinyl windows. The home features low-maintenance vinyl siding in great shape, along with solid drywall and ceilings. Updates are needed, making this a prime project for contractors and vision-driven buyers. Offered strictly AS-IS with no seller repairs, cash or conventional financing only.
Property Features
Property Type: Residential - Single Family
Basement: Yes
Cooling: Central Cooling, Ceiling Fan(s)
Fireplaces: 1
Fuel Type: Electric, Gas
Garage: 2 car attached
Heating: Central, Natural Gas, Electric
Home Style: Traditional
Lot Size: 0.80 Acres
Year Built: 1964
Amenities
Breakfast Bar
Eat-in Kitchen
Irrigation System
Windows - Vinyl
Feature Descriptions
Appliances: Dishwasher, Range, Refrigerator, Self Cleaning Oven
Days on Site: 3
Exterior: Vinyl Siding, Brick, Frame
Fireplace: Brick, Gas Log
Flooring: Carpet, Tile, Slate
Lot: Private, Wooded, Rolling Slope
Lot Dimensions: 217.11 X 190.98 IRR
Parcel #: 009J B 01900 000
Parking: Garage Faces Side, Off-Street Parking, Attached, Basement
Sewer: Public Sewer
SQFT Total: 2416
Water: Public
Wooded: Yes
Listed By / Shown By
Listed By
Agency Name: Keller Williams Realty
Shown By
Agent Name: Artesia Anderson
Agent Phone: (865) 441-6346
Agency Title: Crye-Leike Real Estate Services

Source: East Tennessee REALTORS
Estimate Your Payment
Estimated Payment
$ 692.24 per month $612.03 Principal & Interest $0.00 Property Tax (data not provided by mls) $80.21 Homeowner's InsuranceChange Payment Information
Privacy Policy / DMCA Notice / ADA Accessibility


This site is hosted, designed and copyright
© 1994 - 2026 by
Delta Media Group, Inc. -- Patent Pending --
114 Nebraska Ave | MLS# 1352992
This single family home located at 114 Nebraska Ave, Oak Ridge, TN 37830 is currently listed for sale with an asking price of $275,000. This property was built in 1964 and has 5 bedrooms and 3 full baths with 2416 sq. ft. Nebraska Ave is located in the Oak Hills Estates subdivision. Search Oak Hills Estates real estate on artesiaanderson.crye-leike.com today.